
<-- style PDP --> 409 St Clements Avenue, Toronto - Detached for sale for $1,780,000
  • new
  • for sale

409 St Clements Avenue

Toronto, Ontario, M5N 1M2 - Lawrence Park South

$1,780,000

  • Neighbourhood

    Lawrence Park South

  • Major Intersection

    Avenue Rd. & Eglinton

  • Listed Since: 2 day(s)

  • Last update: today

Overview

  • Property Type

    Detached, 2-Storey

  • Bedrooms

    3 + 1

  • Bathrooms

    2

  • Basement

    Sep Entrance + Finished

  • Kitchen

    1

  • Total Parking

    n/a

  • Lot Size

    25x136.58 (Feet)

  • Taxes

    $9,131.00 (2026)

  • Type

    Freehold

Property Description

Property description for 409 St Clements Avenue, Toronto

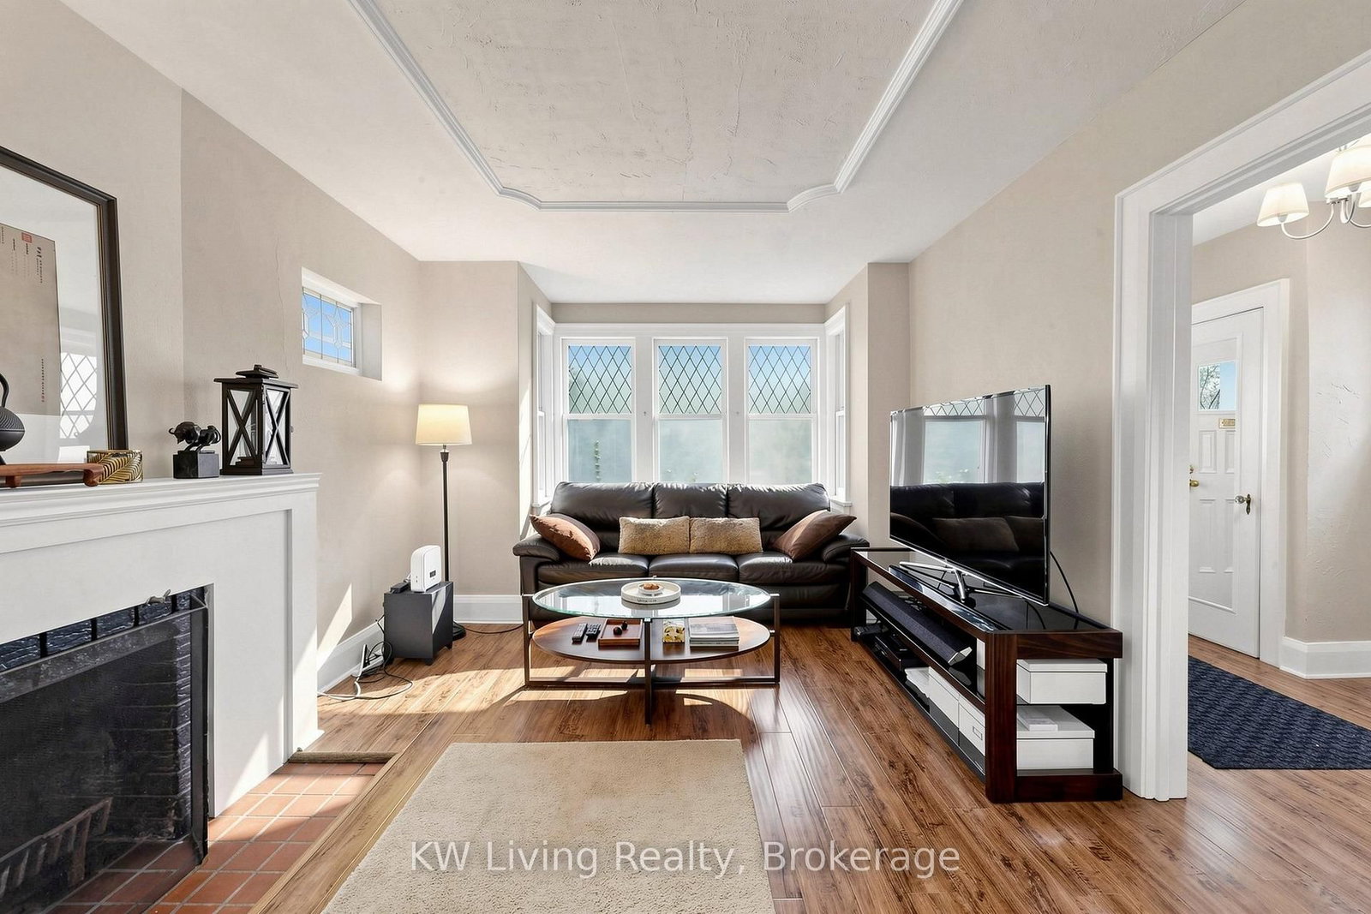
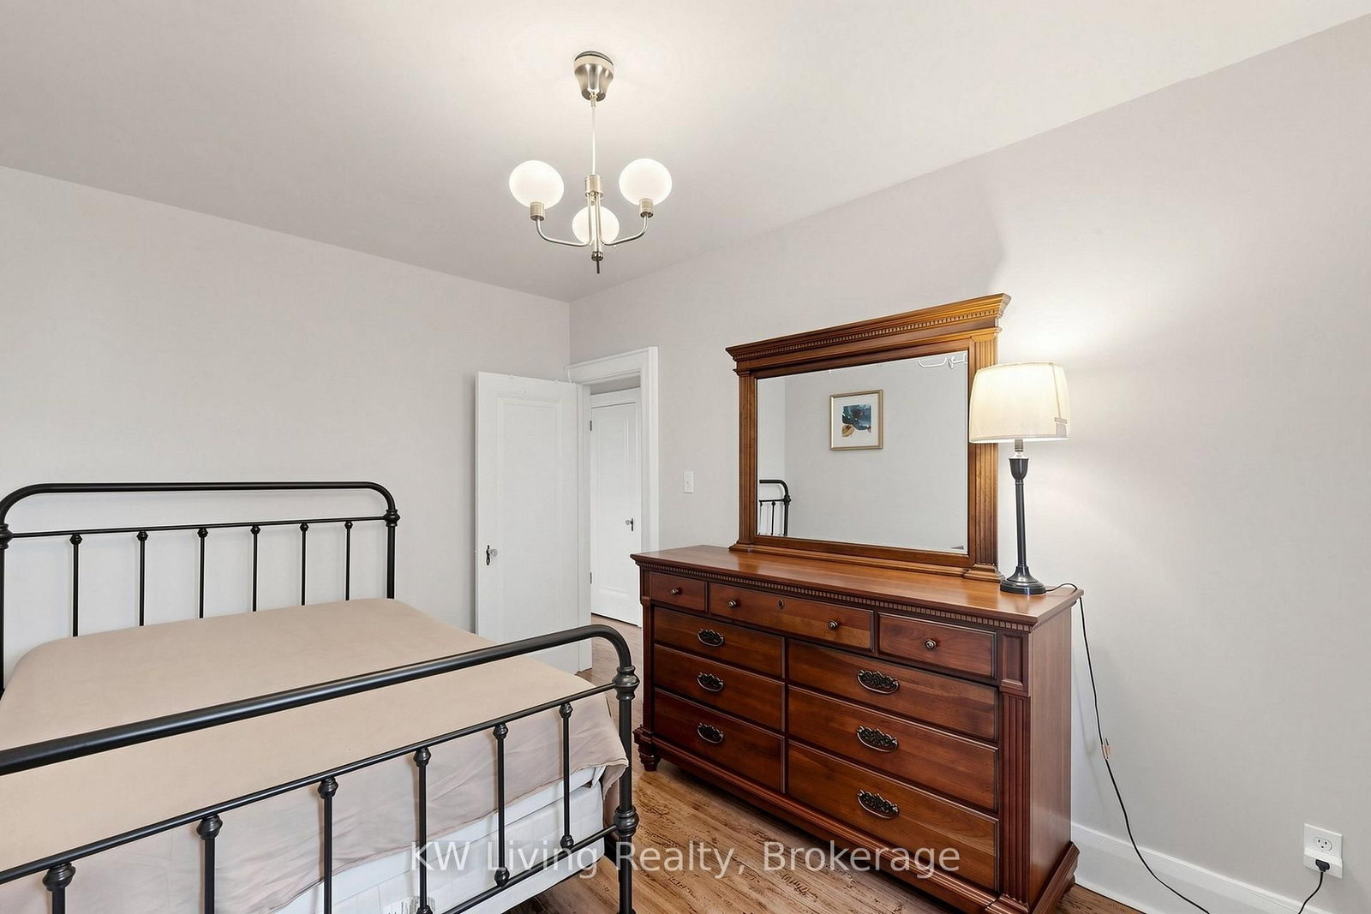
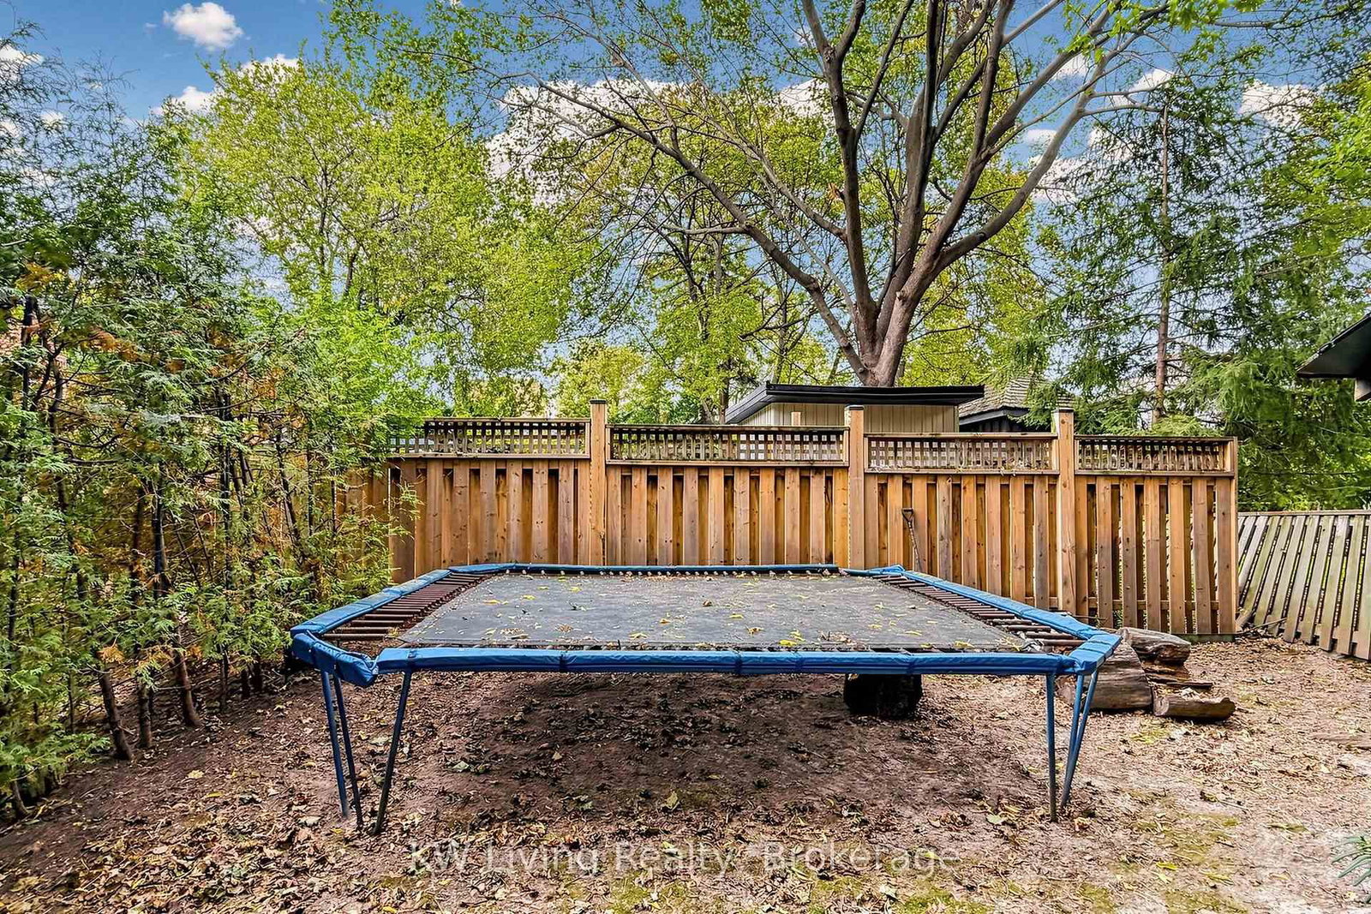
Welcome to this charming and lovingly maintained home, proudly cherished by the same family for the past 11 years, in the highly sought-after Allenby and North Toronto Collegiate school district. A wonderful opportunity to enjoy a welcoming neighborhood, outstanding educational options, and the convenience of one of Toronto's most established and connected communities. Has Classic North Toronto Features Of Stained Glass, new Laminate with sub-floor and Stair and A Wood Burning Fireplace. New wall mounted Air Condition on second floor 2021. New bathroom second floor 2015, New appliances from 2015 to 2025. Perfectly situated in one of Toronto's most desirable family-friendly neighborhoods, this home offers an exceptional blend of community charm and urban convenience. Just steps from the vibrant shops, restaurants, transit, and everyday amenities along Eglinton, Avenue Road, and Yonge Street, everything you need is right at your doorstep. Families will appreciate the excellent selection of highly regarded public schools nearby, including Allenby Public School, Glenview Senior Public School, North Toronto Collegiate Institute, and Lawrence Park Collegiate Institute. Children can walk safely to Allenby Public School without crossing a major intersection, offering added peace of mind for families. The location also provides convenient access to a number of respected private schools, including University of Toronto Schools (UCC), Havergal College, St. Clement's School, and Toronto French School (TFS).

Listed by KW Living Realty

  • MLS #

    C13843422

  • Sq. Ft

    1500-2000

  • Sq. Ft. Source

    MLS

  • Lot Irregularities

    n/a

  • Year Built

    51-99

  • Pool

    None

  • Drive

    None

  • Garage

    Other

  • Total Parking

    0

  • Family Room

    N

  • Den

    N

  • Exterior

    Brick

  • Fireplace

    Y

  • Roof

    Shingles

  • Foundation

    Brick

  • Elevator

    n/a

  • Water View

    n/a

  • Laundry Level

    Lower

  • Heat

    Radiant

  • A/C

    Wall Unit

  • Water

    Municipal

  • Water Supply

    n/a

  • Sewers

    Sewers

  • Central Vac

    N

  • Living

    6.02 x 3.43 ft Main level

    Laminate, Fireplace, Bay Window

  • Dining

    4.37 x 2.95 ft Main level

    Laminate, W/O To Deck

  • Kitchen

    6.73 x 2.41 ft Main level

    Ceramic Floor, Granite Counter, Breakfast Area

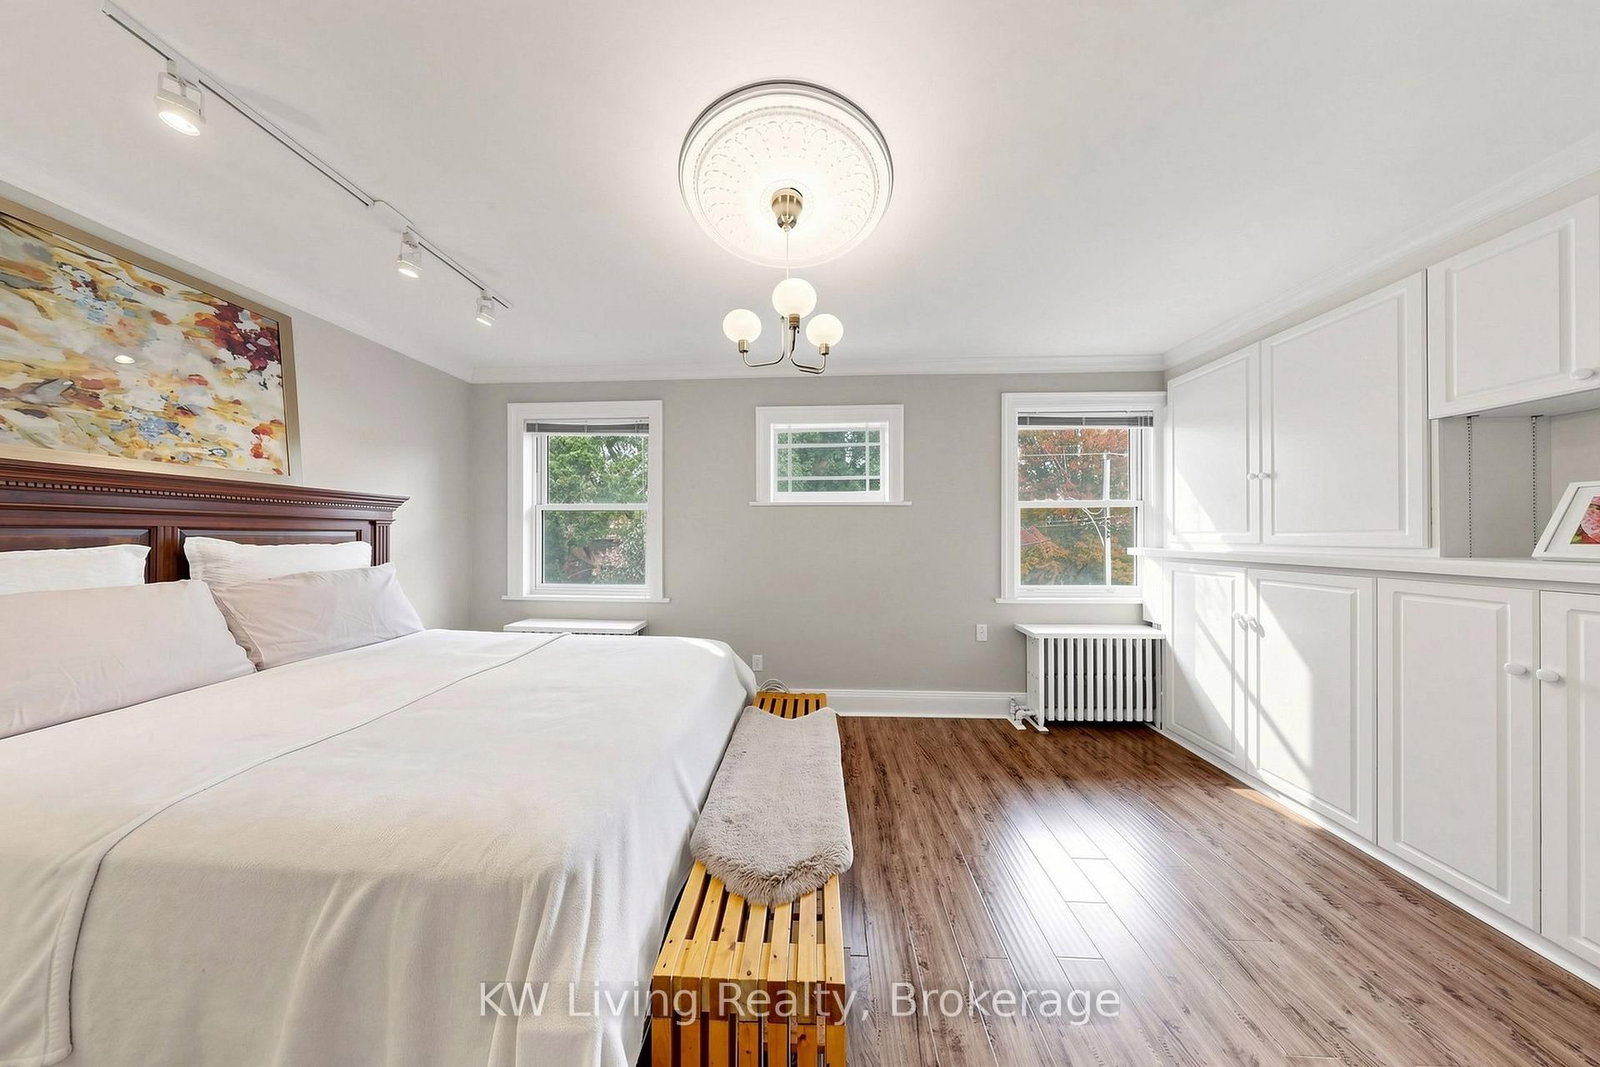
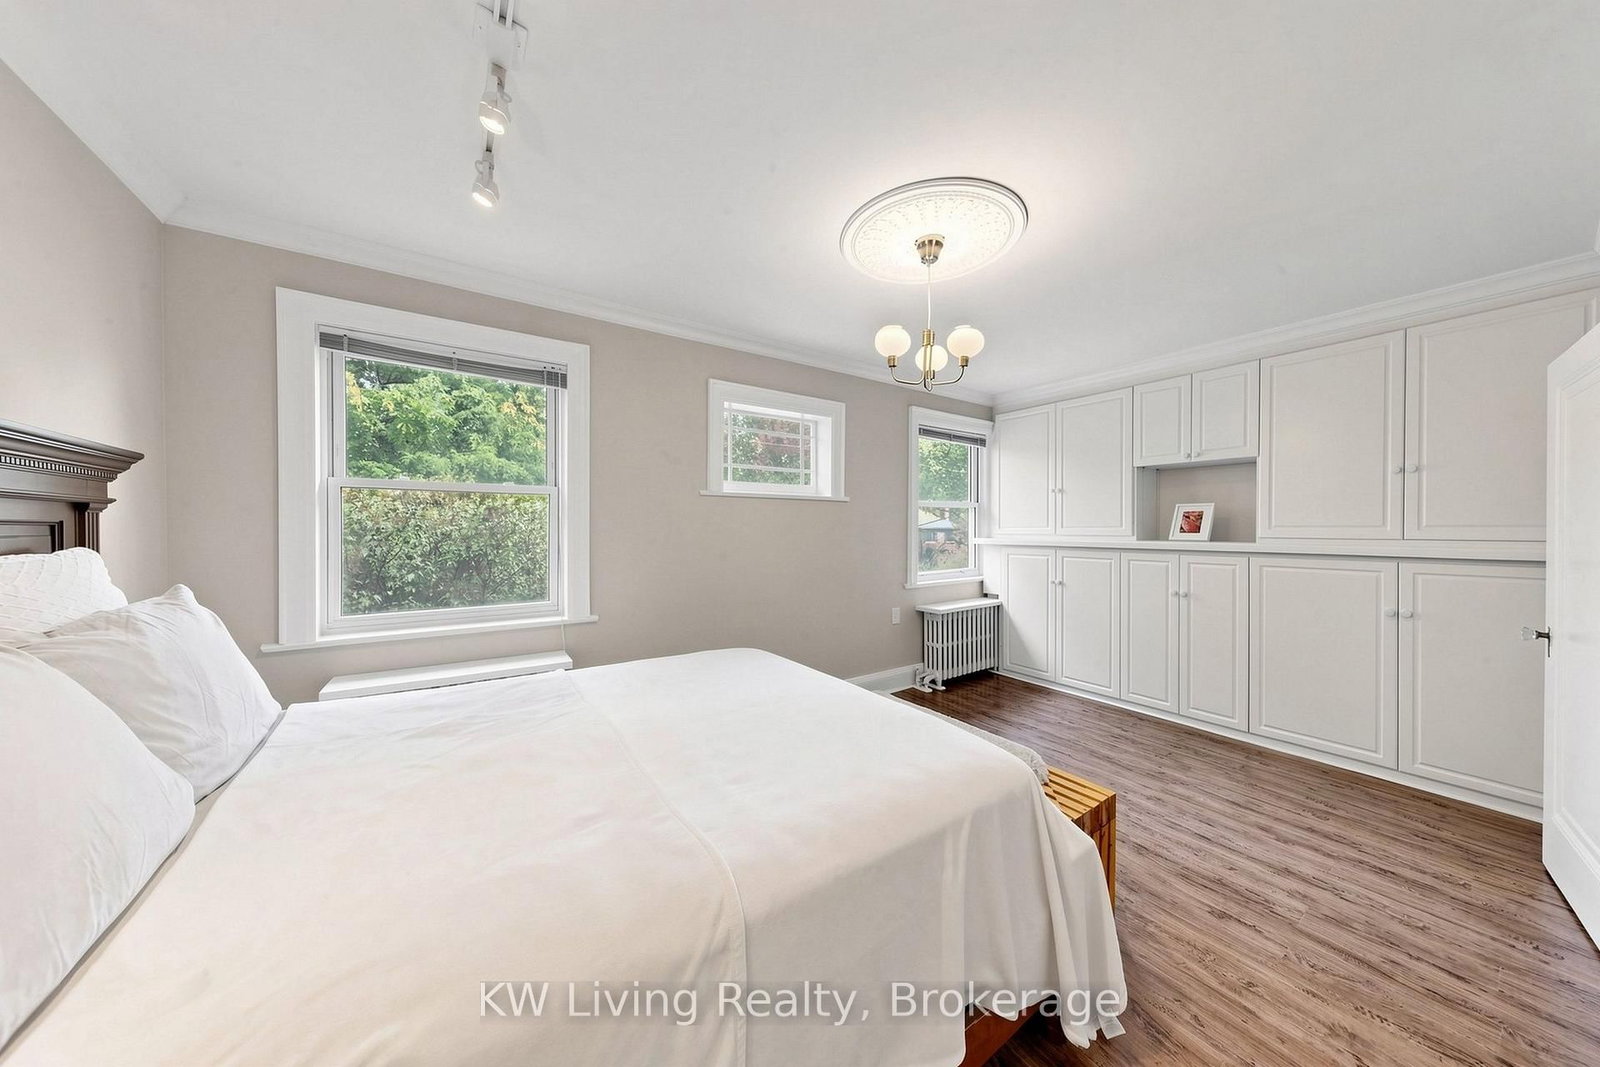
  • Primary

    5.51 x 3.1 ft 2nd level

    Laminate, Picture Window, Track Lights

  • 2nd Br

    4.14 x 2.64 ft 2nd level

    Laminate, Closet

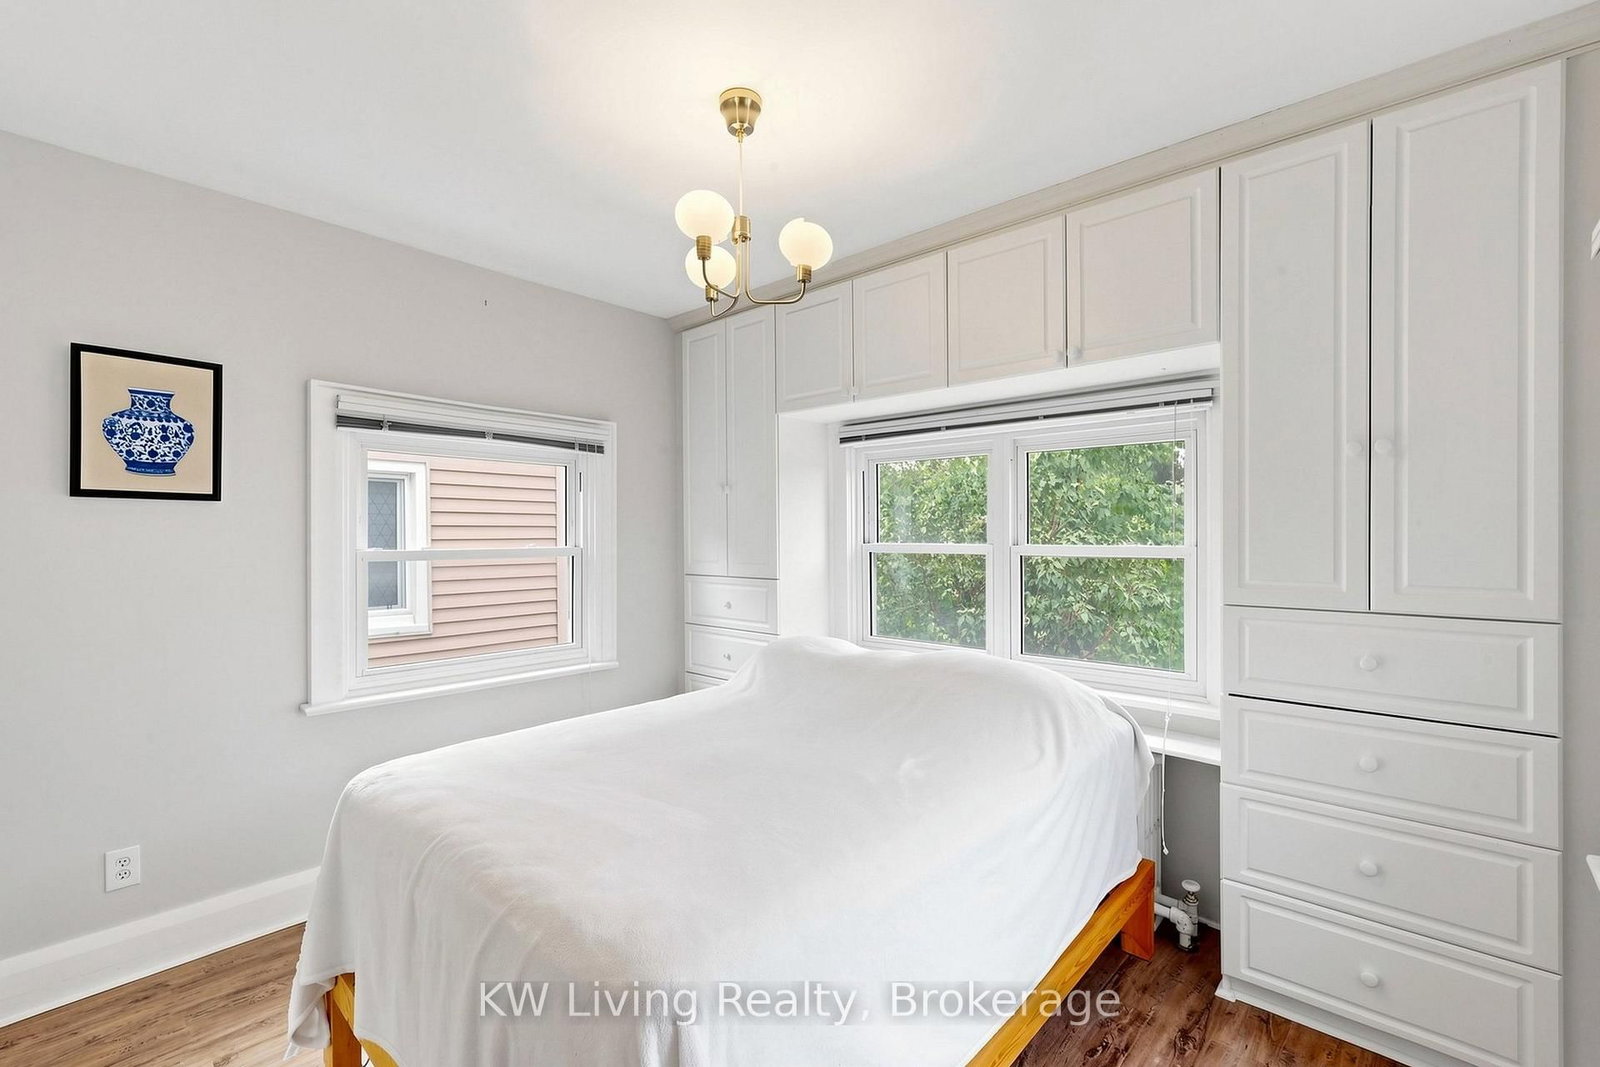
  • 3rd Br

    2.92 x 2.72 ft 2nd level

    Laminate, B/I Shelves

  • Tandem

    3.33 x 2.95 ft 2nd level

    Laminate, B/I Shelves

  • Rec

    5.77 x 3.07 ft Bsmt level

    B/I Desk, Above Grade Window

  • Laundry

    3.25 x 2.08 ft Bsmt level

  • MLS #

    C13843422

  • Sq. Ft

    1500-2000

  • Sq. Ft. Source

    MLS

  • Lot Irregularities

    n/a

  • Year Built

    51-99

  • Pool

    None

  • Drive

    None

  • Garage

    Other

  • Total Parking

    0

  • Family Room

    N

  • Den

    N

  • Exterior

    Brick

  • Fireplace

    Y

  • Roof

    Shingles

  • Foundation

    Brick

  • Elevator

    n/a

  • Water View

    n/a

  • Laundry Level

    Lower

  • Heat

    Radiant

  • A/C

    Wall Unit

  • Water

    Municipal

  • Water Supply

    n/a

  • Sewers

    Sewers

  • Central Vac

    N

  • Living

    6.02 x 3.43 ft Main level

    Laminate, Fireplace, Bay Window

  • Dining

    4.37 x 2.95 ft Main level

    Laminate, W/O To Deck

  • Kitchen

    6.73 x 2.41 ft Main level

    Ceramic Floor, Granite Counter, Breakfast Area

  • Primary

    5.51 x 3.1 ft 2nd level

    Laminate, Picture Window, Track Lights

  • 2nd Br

    4.14 x 2.64 ft 2nd level

    Laminate, Closet

  • 3rd Br

    2.92 x 2.72 ft 2nd level

    Laminate, B/I Shelves

  • Tandem

    3.33 x 2.95 ft 2nd level

    Laminate, B/I Shelves

  • Rec

    5.77 x 3.07 ft Bsmt level

    B/I Desk, Above Grade Window

  • Laundry

    3.25 x 2.08 ft Bsmt level

Thinking of Selling?

Find Out Your Home’s Value in Today’s Market!

No Email or Signup is required to view your home estimate.

estimate your home value

Contact Manoj Kukreja

Sales Representative,
Century 21 People’s Choice Realty Inc.,
Brokerage
(647) 576 - 2100

Manoj profile avatar

Property History

Property history for 409 St Clements Avenue, Toronto

This property has been sold 1 time before. Create your free account to explore sold prices, detailed property history, and more insider data.

Sign In / Register

Inventory Graph

10 9 8 7 6 5 4 3 2 1 0 7 Months of inventory SELLER'S Market BALANCED Market BUYER'S Market

Mortgage Calculator

This data is for informational purposes only.

Mortgage Payment per month

Principal Amount

Interest

Total Payable

Amortization

Amortization

Closing Cost Calculator

This data is for informational purposes only.

Closing Cost Total for this property

Total Cash flow for purchasing this property

Down Payment(%)*
Additional information

Provincial Land Transfer Tax

Ontario Land Transfer Tax Rebate

Toronto Land Transfer Tax

Toronto Land Transfer Tax Rebate

PST on CMHC Insurance Premium

Lawyer Fees

$2,825

Government Registration Fee's

$164

Title Insurance

Closing Cost Total

Total Cash flow for purchasing this property

Provincial Land Transfer Tax

Ontario Land Transfer Tax Rebate

Toronto Land Transfer Tax

Toronto Land Transfer Tax Rebate

PST on CMHC Insurance Premium

Lawyer Fees

$2,825

Government Registarion Fee's

$164

Title Insurance

Down Payment(%)*

* A down payment of less than 20% is permitted only for first-time home buyers purchasing their principal residence. The minimum down payment required is 5% for the portion of the purchase price up to $500,000, and 10% for the portion between $500,000 and $1,500,000. For properties priced over $1,500,000, a minimum down payment of 20% is required.

Thinking of Selling?

Find Out Your Home’s Value in Today’s Market!

No Email or Signup is required to view your home estimate.

estimate your home value

Contact Manoj Kukreja

Sales Representative, Century 21 People’s Choice Realty Inc., Brokerage
(647) 576 - 2100

Manoj profile avatar

Recent Sold Listings in Lawrence Park South, Toronto

Popular Cities